




Quality



Quality at BMA
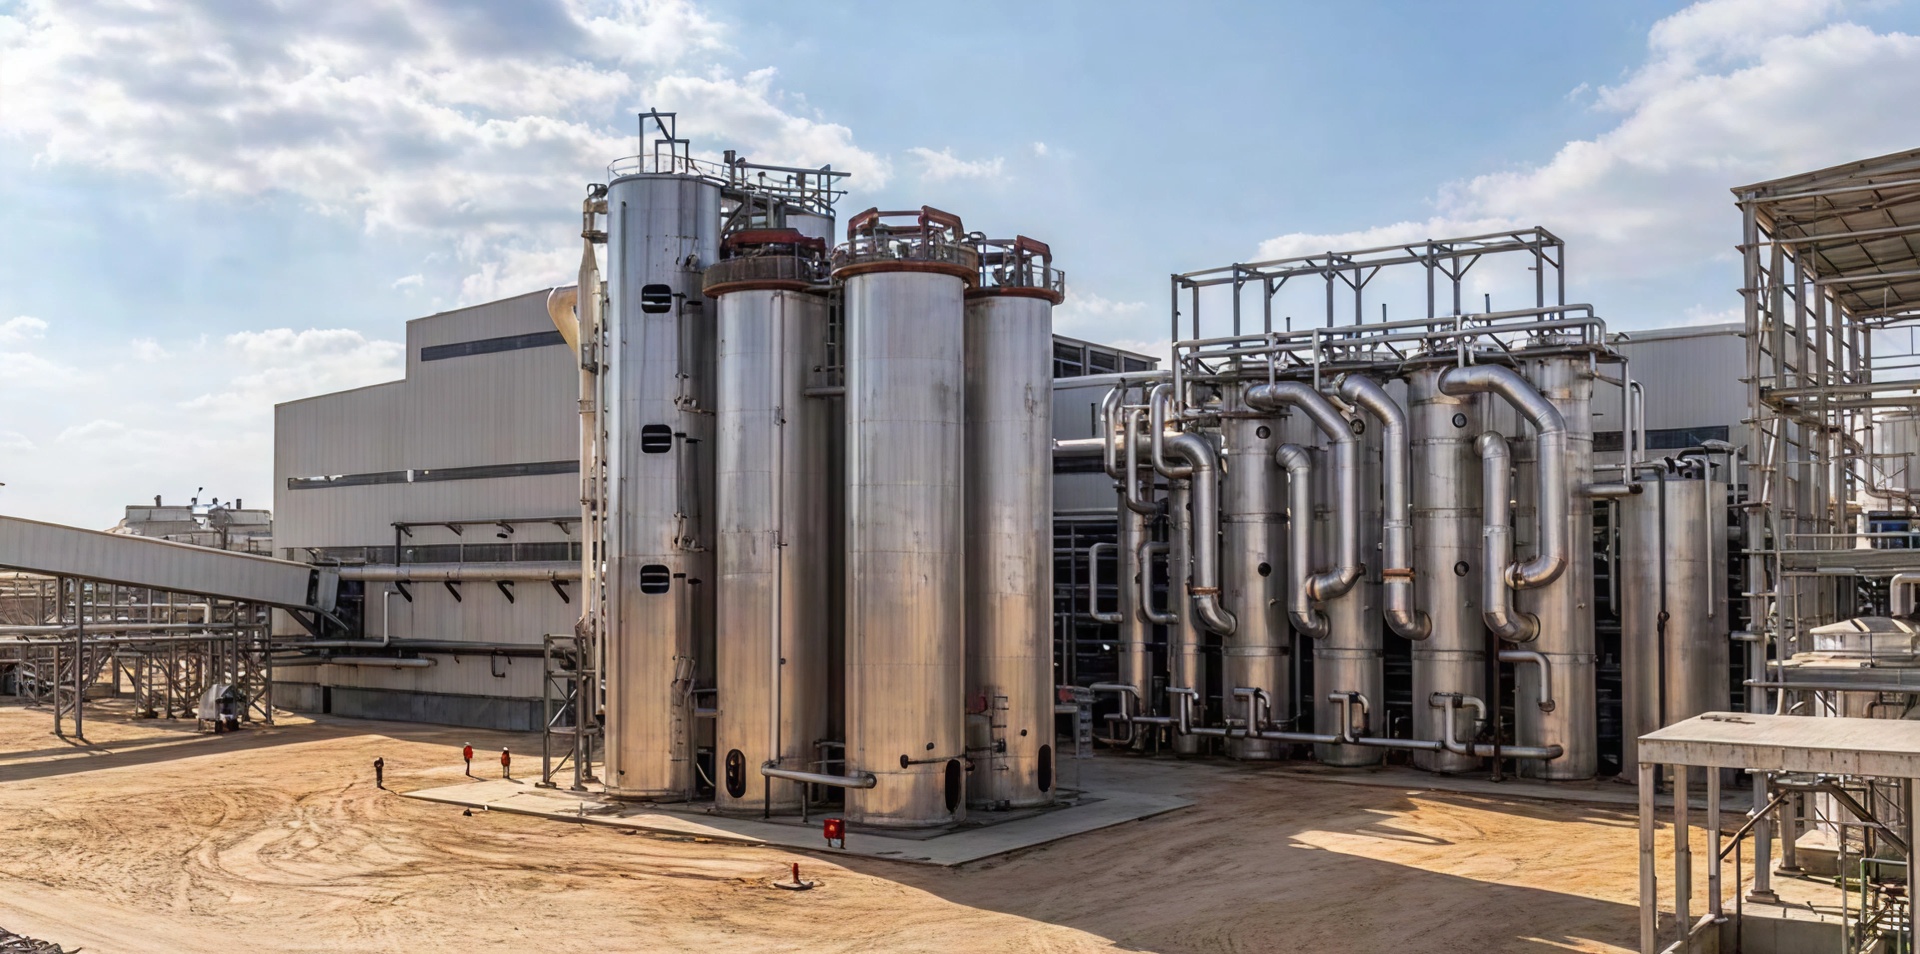
Quality forms the basis of all our actions at BMA. Designed and manufactured in Germany, our machinery and equipment are known for superior precision, reliability and durability. Many decades of engineering experience and expertise, rigorous quality control and state-of-the-art manufacturing technologies: this combination ensures that all our solutions not only comply with but, in fact, exceed international standards. For us at BMA, “Made in Germany” means no-compromise performance, long-term reliability and the trust our customers around the globe place in everything that leaves our workshops.
Quality process for BMA centrifugals

01
Material reception & inspection
Inspection of material certificates & receiving inspection

02
Welding processes
Performed and supervised by qualified welders. Continuous inspection of weld seam quality by welding supervisors.

03
Intermediate inspections
Use of penetrant (PT), radiography (RT) and ultrasound testing (UT) to detect e.g. hairline cracks and pores throughout the weld seams.

04
Assembly & inspection of assemblies
Rotating unbalance testing of basket and basket hub

08
Basket test rig
Drive head, spindle & basket are checked for unbalances/oscillations; 4-hour test run at operating speed.

07
Final assembly & inspection
Use of checklists and visual inspections

06
Factory acceptance test (FAT)
Final test by a certified electrical expert; inspection of the switchgear cubicle containing the centrifugal’s electrics.

05
Certification & approval
Approval by TÜV Technical Inspection Association (in German-speaking countries) or the factory inspector. Appropriate documentation incl. serial numbers for traceability.

09
Delivery
Centrifugals are packaged securely for safe shipping; dispatch is monitored and logged.

10
Commissioning at the factory site
Field Service Team and Engineering perform final tests.

11
Continuous quality assurance
Our software has several parameters and options that ensure constant productivity and a consistent quality of the final product. Integration with the DCS system permits safe and comfortable centrifugal operation by the customer, even remotely.
Quality assurance pressure equipment
Equipment concerned:
- Batch pan (DVK)
- Falling-film evaporator (FFE)
- Vertical continuous pans (VKT)
Testing methods used:
Hydrostatic pressure testing is a method for checking the compressive strength and integrity of components and pressure vessels. The test object is completely filled with water and exposed to a defined test pressure (2.9 bar).
The aim is to confirm that the component can safely withstand the operating pressure without failing or leaking. Changes in pressure are monitored throughout the test and any leaks are documented and repaired. Tests are performed in accordance with the relevant regulations (e.g. ASME, AD 2000) and form a key part of quality assurance.
Non-destructive testing methods:
Documented radiography and/or ultrasound tests are carried out on the longitudinal and transverse welds to reliably detect hidden defects in the weld seams of pressure vessels and confirm their compressive strength in accordance with applicable regulations.
These tests are complemented by visual inspections during manufacturing and the use of measurement equipment such as welding gauges. Our highly qualified welding supervisors ensure continuous monitoring.
Dimensional checks:
Certifications:
- ASME (USA, Australia, Indonesia…)
- DIN EN ISO 3834-2
- Pressure Equipment Directive 2014/68/EU Module H/H1 🡪 approval by BMA
- Pressure Equipment Directive 2014/68/EU Module B+F 🡪 approval by TÜV
- AD 2000
Quality assurance machinery and equipment
Equipment concerned:
- Extraction tower
- OVC
- CCC mixer
- Strike receiver
- Melter
- Drum dryer
- Pumps
Testing methods used:
The aim is to confirm that the component can safely withstand the operating pressure without failing or leaking. Changes in pressure are monitored throughout the test and any leaks are documented and repaired. Tests are performed in accordance with the relevant internal regulations and form a key part of quality assurance.
We carry out this test both in our workshops and following assembly at the construction site.
Examples:
- Extraction tower: distributor and conveying blades, stops, tubular shaft
- OVC: cooling coils
- Heat exchangers
Non-destructive testing methods:
Dimensional checks:
Testing qualifications & equipment
Laboratory
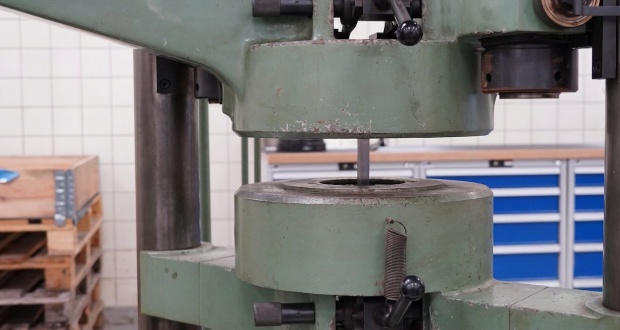
In our state-of-the-art laboratory, we can test the quality and efficiency of your materials with superior precision and technical expertise. Tensile, bend and impact tests permit a reliable analysis of material strength, deformation behaviour and resistance under real-world mechanical load conditions. In additional hardness tests, we assess material resistance to mechanical impacts.
Metallographic analysis provides detailed insights into the physical structure and specifically targets potential weak points or images of defects. This provides a sound basis for safe, durable and efficient products.
Certification of employees
All inspections and tests are carried out by qualified BMA personnel certified to levels 1 to 3 in accordance with ISO 9712. In quality assurance, the non-destructive methods radiography (RT), ultrasound (UT) and penetrant (PT) testing are used. At the customer site, our QA team relies on magnetic particle testing (MT) to inspect safety-related components such as extraction tower bullgears.
During service assignments, our qualified centrifugal technicians certified to level 2 also perform penetrant (PT) and eddy current (ET) testing.